
News
Quality control on the shop floor: what is measured, when, and by whom
Inspecting the first part and the last one proves very little. What decides whether a batch is good is the plan that says which characteristic is checked, how often, with what, and what happens when it moves.
Every shop measures. The difference between shops is not whether they measure but whether the measuring is decided in advance or improvised. Ours is written down before the first part is cut, in the control plan, and the control plan comes out of the process FMEA — which is a formal way of saying: we first ask what could go wrong, then decide how we would notice.
The four moments
- First article. Everything on the drawing, before the batch runs. It proves the setup, nothing more.
- In process. The characteristics the FMEA flagged, at a set interval — every so many parts or so many minutes. This is where a drifting tool is caught, and it is the only inspection that can still save the batch.
- 100% where it matters. On critical characteristics we sort every piece by camera. It costs cycle time and buys certainty that a sample cannot.
- Final. Before packing: quantity, identification, cleanliness, damage. The dull checks that prevent the most embarrassing complaints.
What we measure with
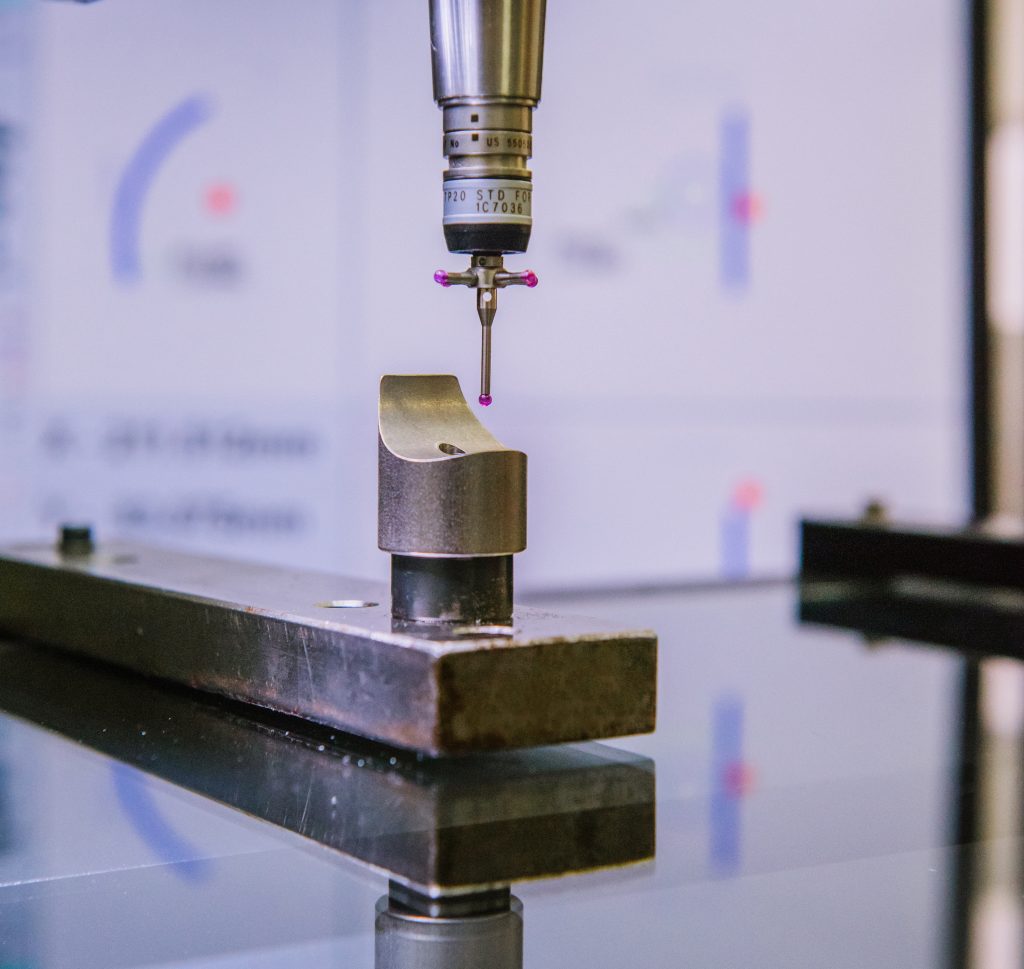
Coordinate measuring machines for complex geometry, optical and non-contact systems, and gauges made for one component where a standard instrument cannot reach. The choice is not a matter of taste: the measuring system should consume no more than about a tenth of the tolerance it checks, otherwise you are largely measuring the instrument. We run studies on the measuring systems themselves for the same reason.
The part people forget: the reaction
A measurement that nobody acts on is a cost, not a control. The control plan therefore also states what happens when a value moves toward the limit — who is told, whether the machine keeps running, which parts are quarantined back to the last good check. Without that line, the whole system is a filing exercise.
And the records
Measured values are kept, so we can show a customer what the process did on a given shift two years ago. That is also what turns a complaint into an 8D with a real root cause rather than a guess.
More on our quality system and the equipment behind it.